
Overview
- Updated On:
- October 10, 2026
- 5 Bedrooms
- 2.5 Bathrooms
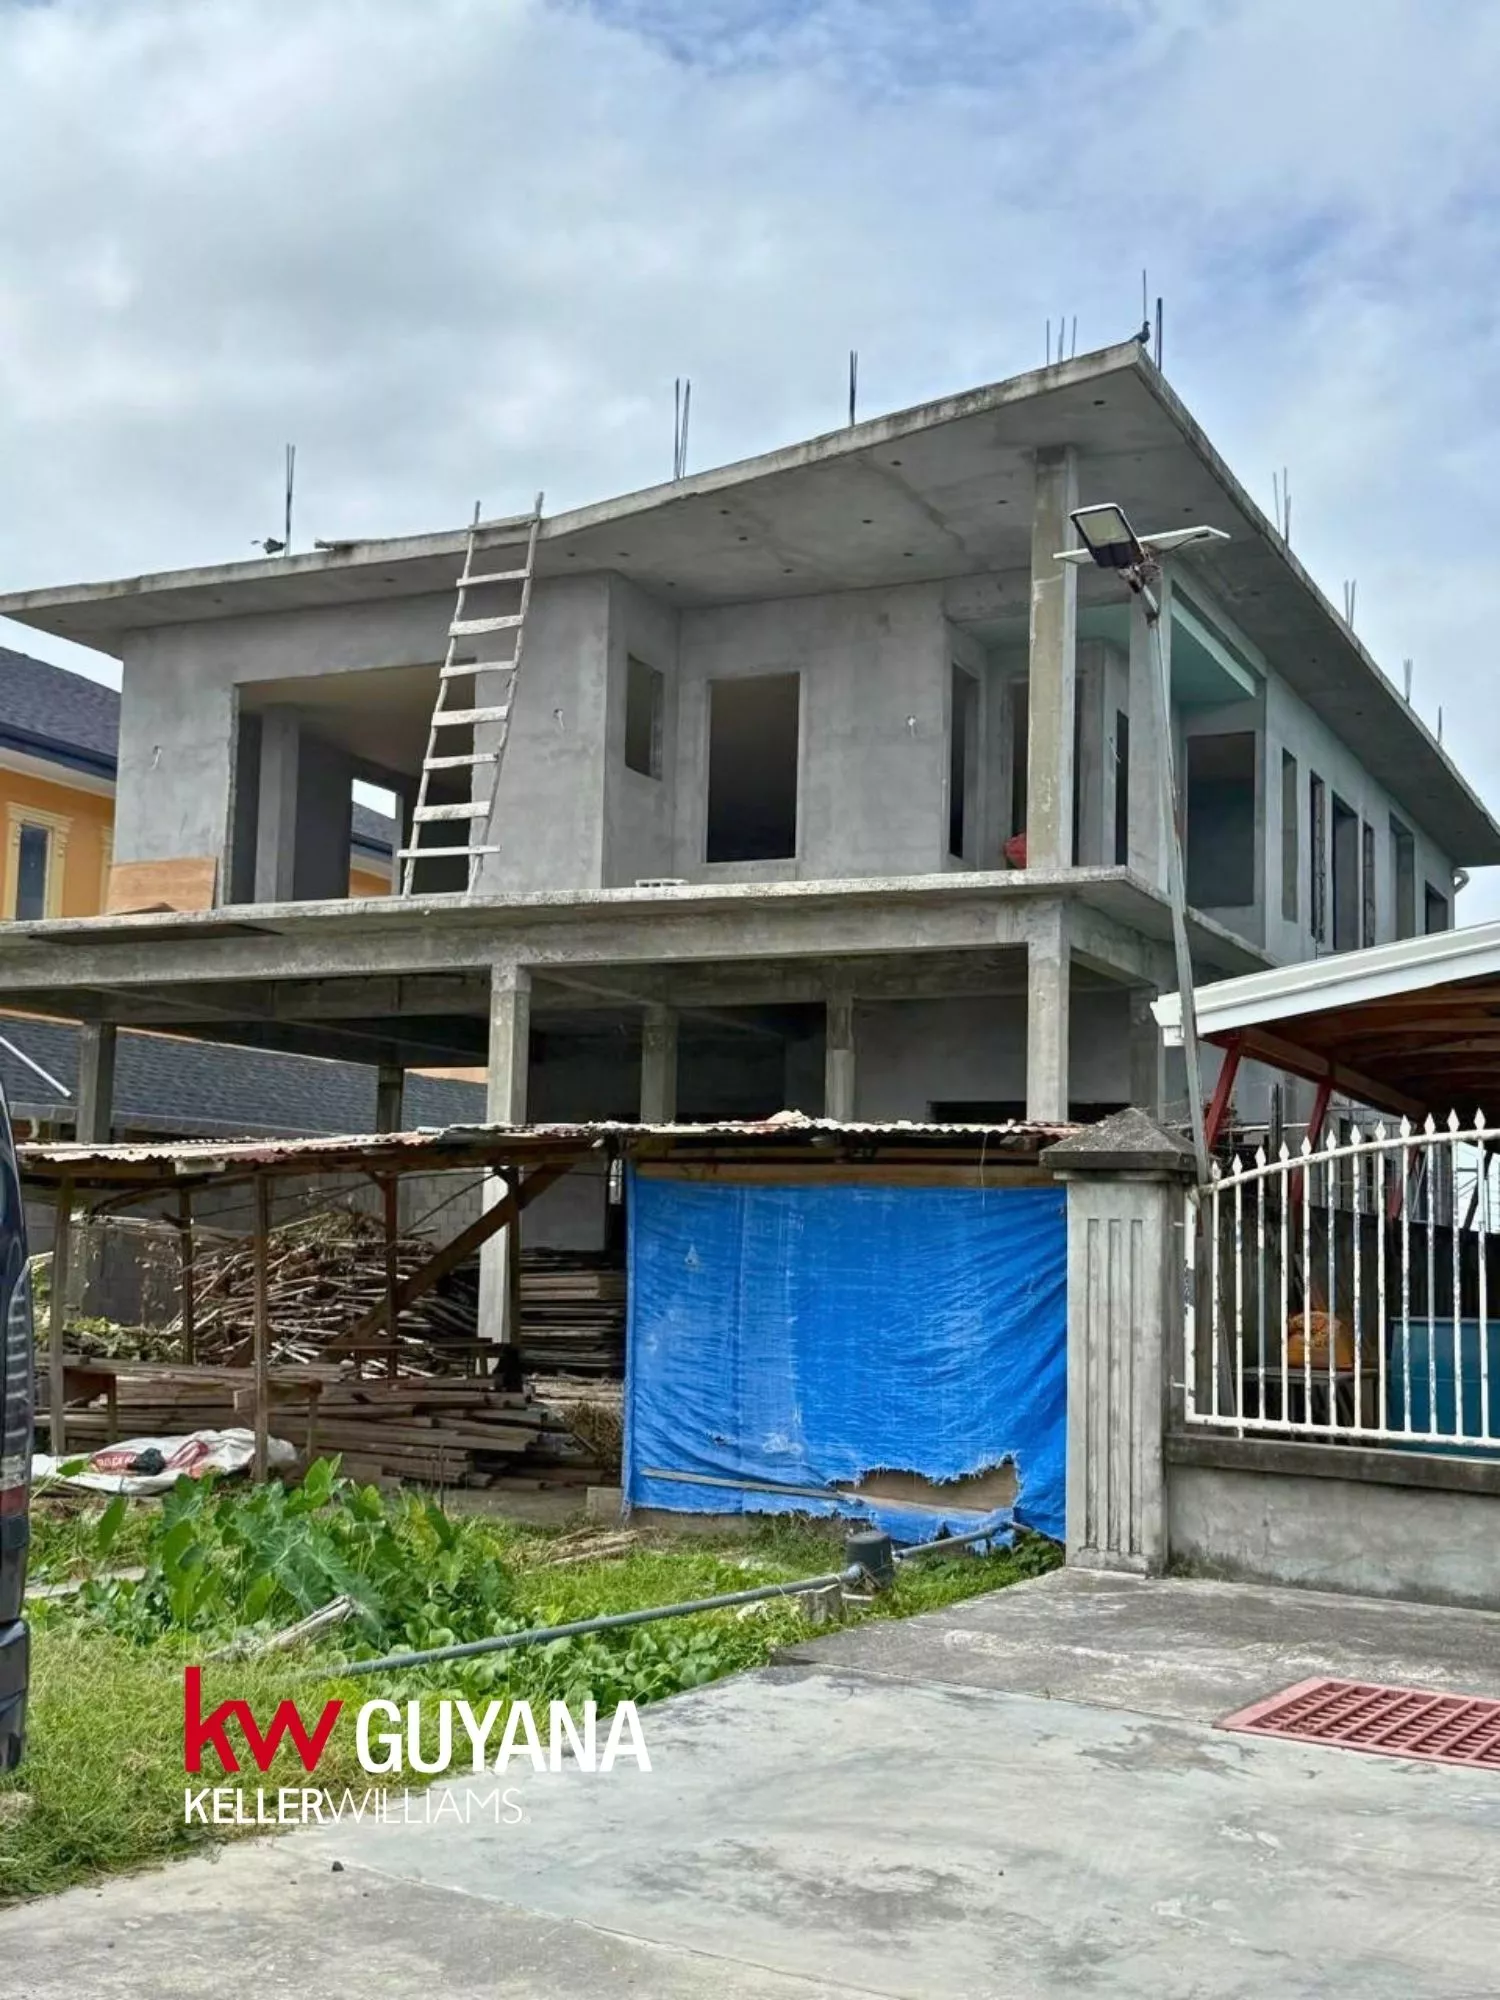
- Year Built: 2026
Description
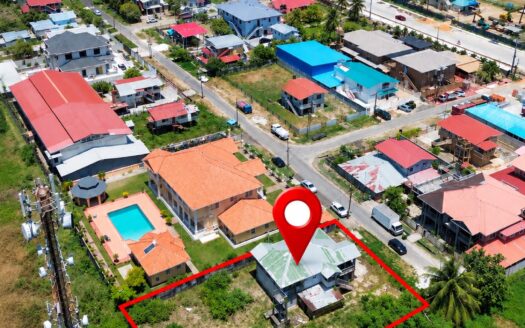
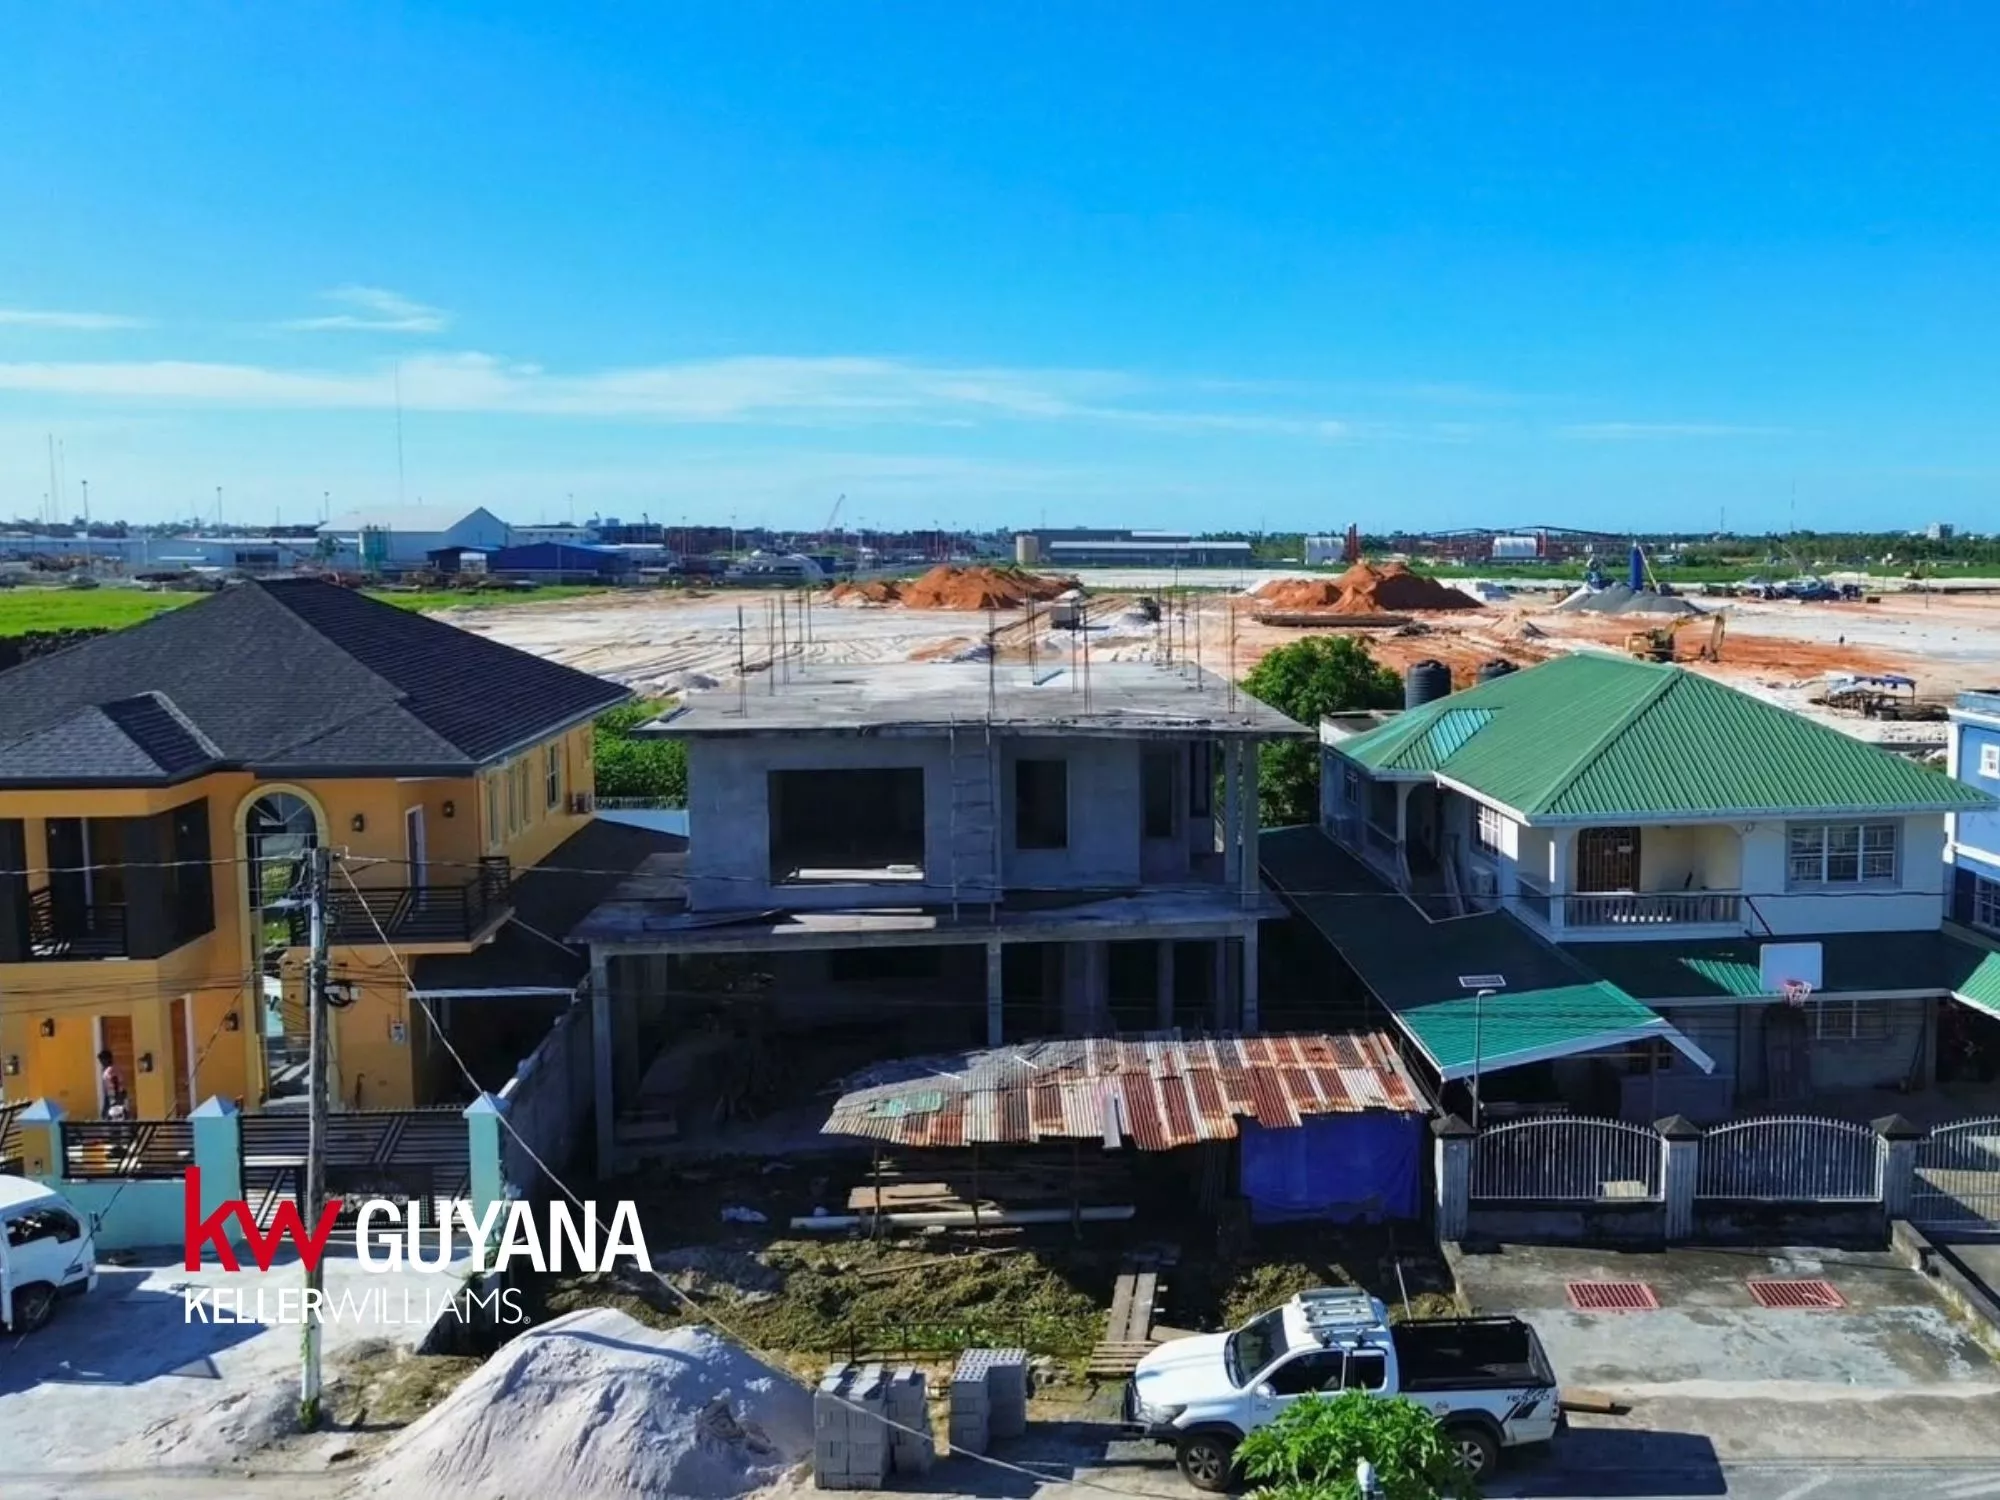
- Site: 5,133 sq ft
- Ground floor: 1,437 sq ft
- First floor: 2,420 sq ft
- Garage: 937 sq ft
- Parking for up to 4 vehicles
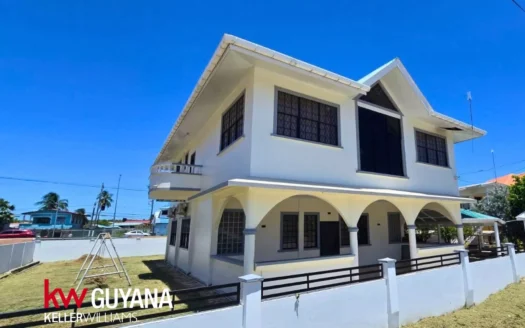
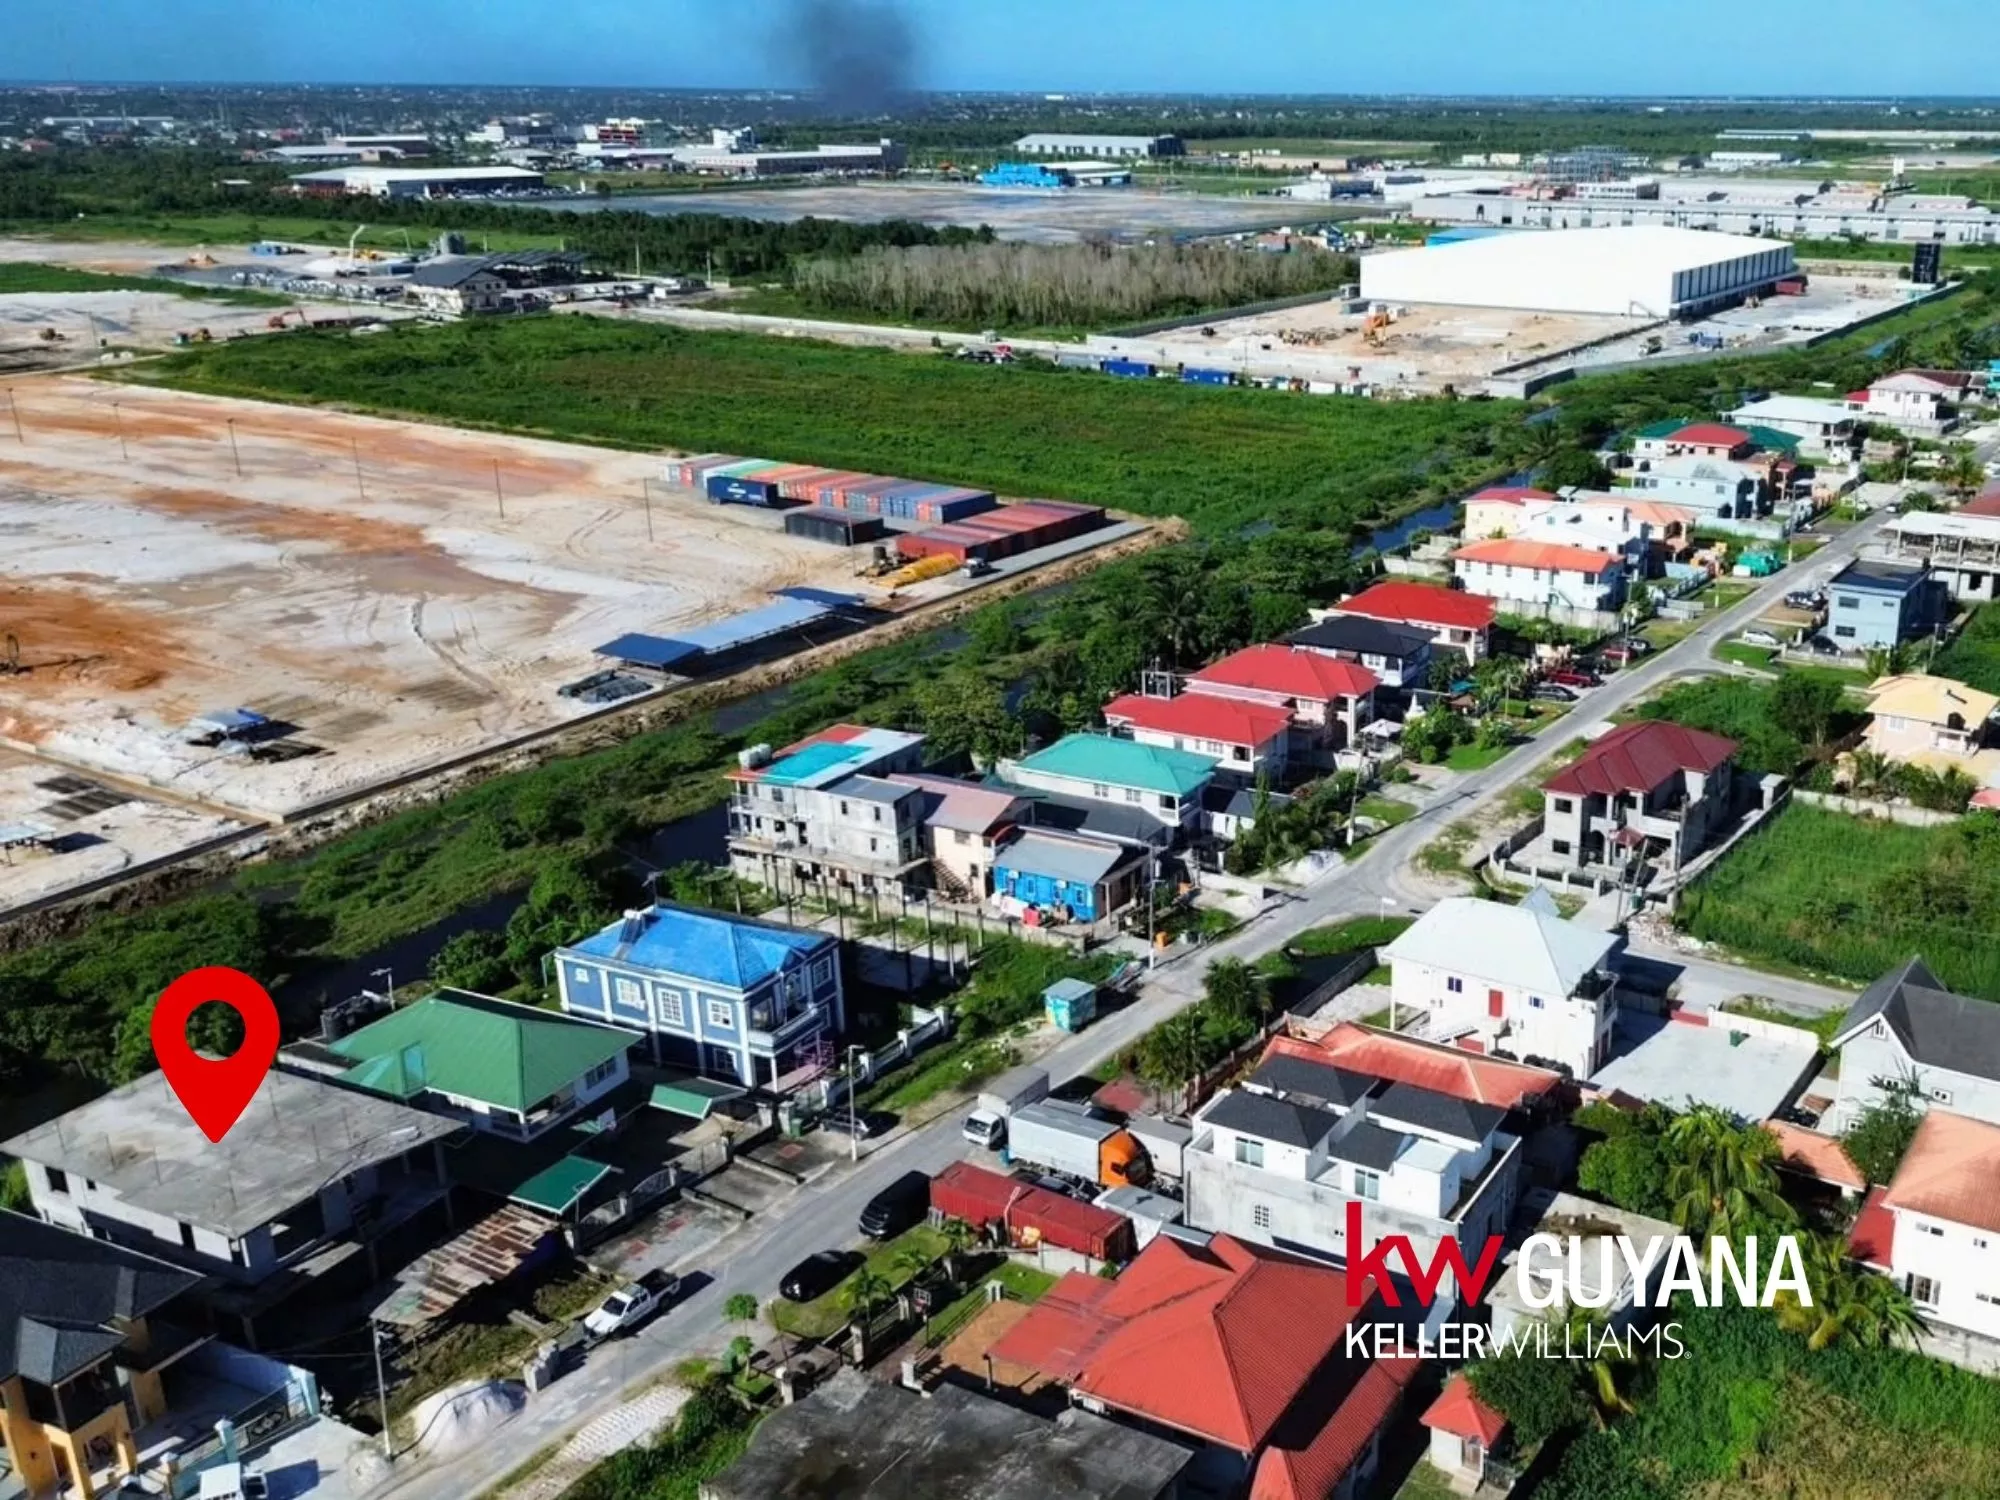
Two-storey contemporary residence, set on a spacious lot with parking for up to four vehicles, the home offers generous living areas, functional design, and seamless indoor-outdoor connections.
The upper floor serves as the main living level and features three well-appointed bedrooms, including a primary suite and two additional bedrooms connected by a convenient Jack-and-Jill bathroom. A powder room, dedicated laundry and staircase to enhance everyday convenience. The heart of the home is an inviting open-concept kitchen, living, and dining area, complemented by a walk-in pantry and direct access to a spacious verandah, perfect for entertaining or relaxing in comfort.
The lower floor offers exceptional flexibility with two additional bedrooms, a full bathroom, and a fully functional kitchen, living, and dining area, making it ideal for extended family, guest accommodation, or a private suite. Additional features include a laundry area, mechanical room, and access to a welcoming patio.
- Transport available | Fully transferable
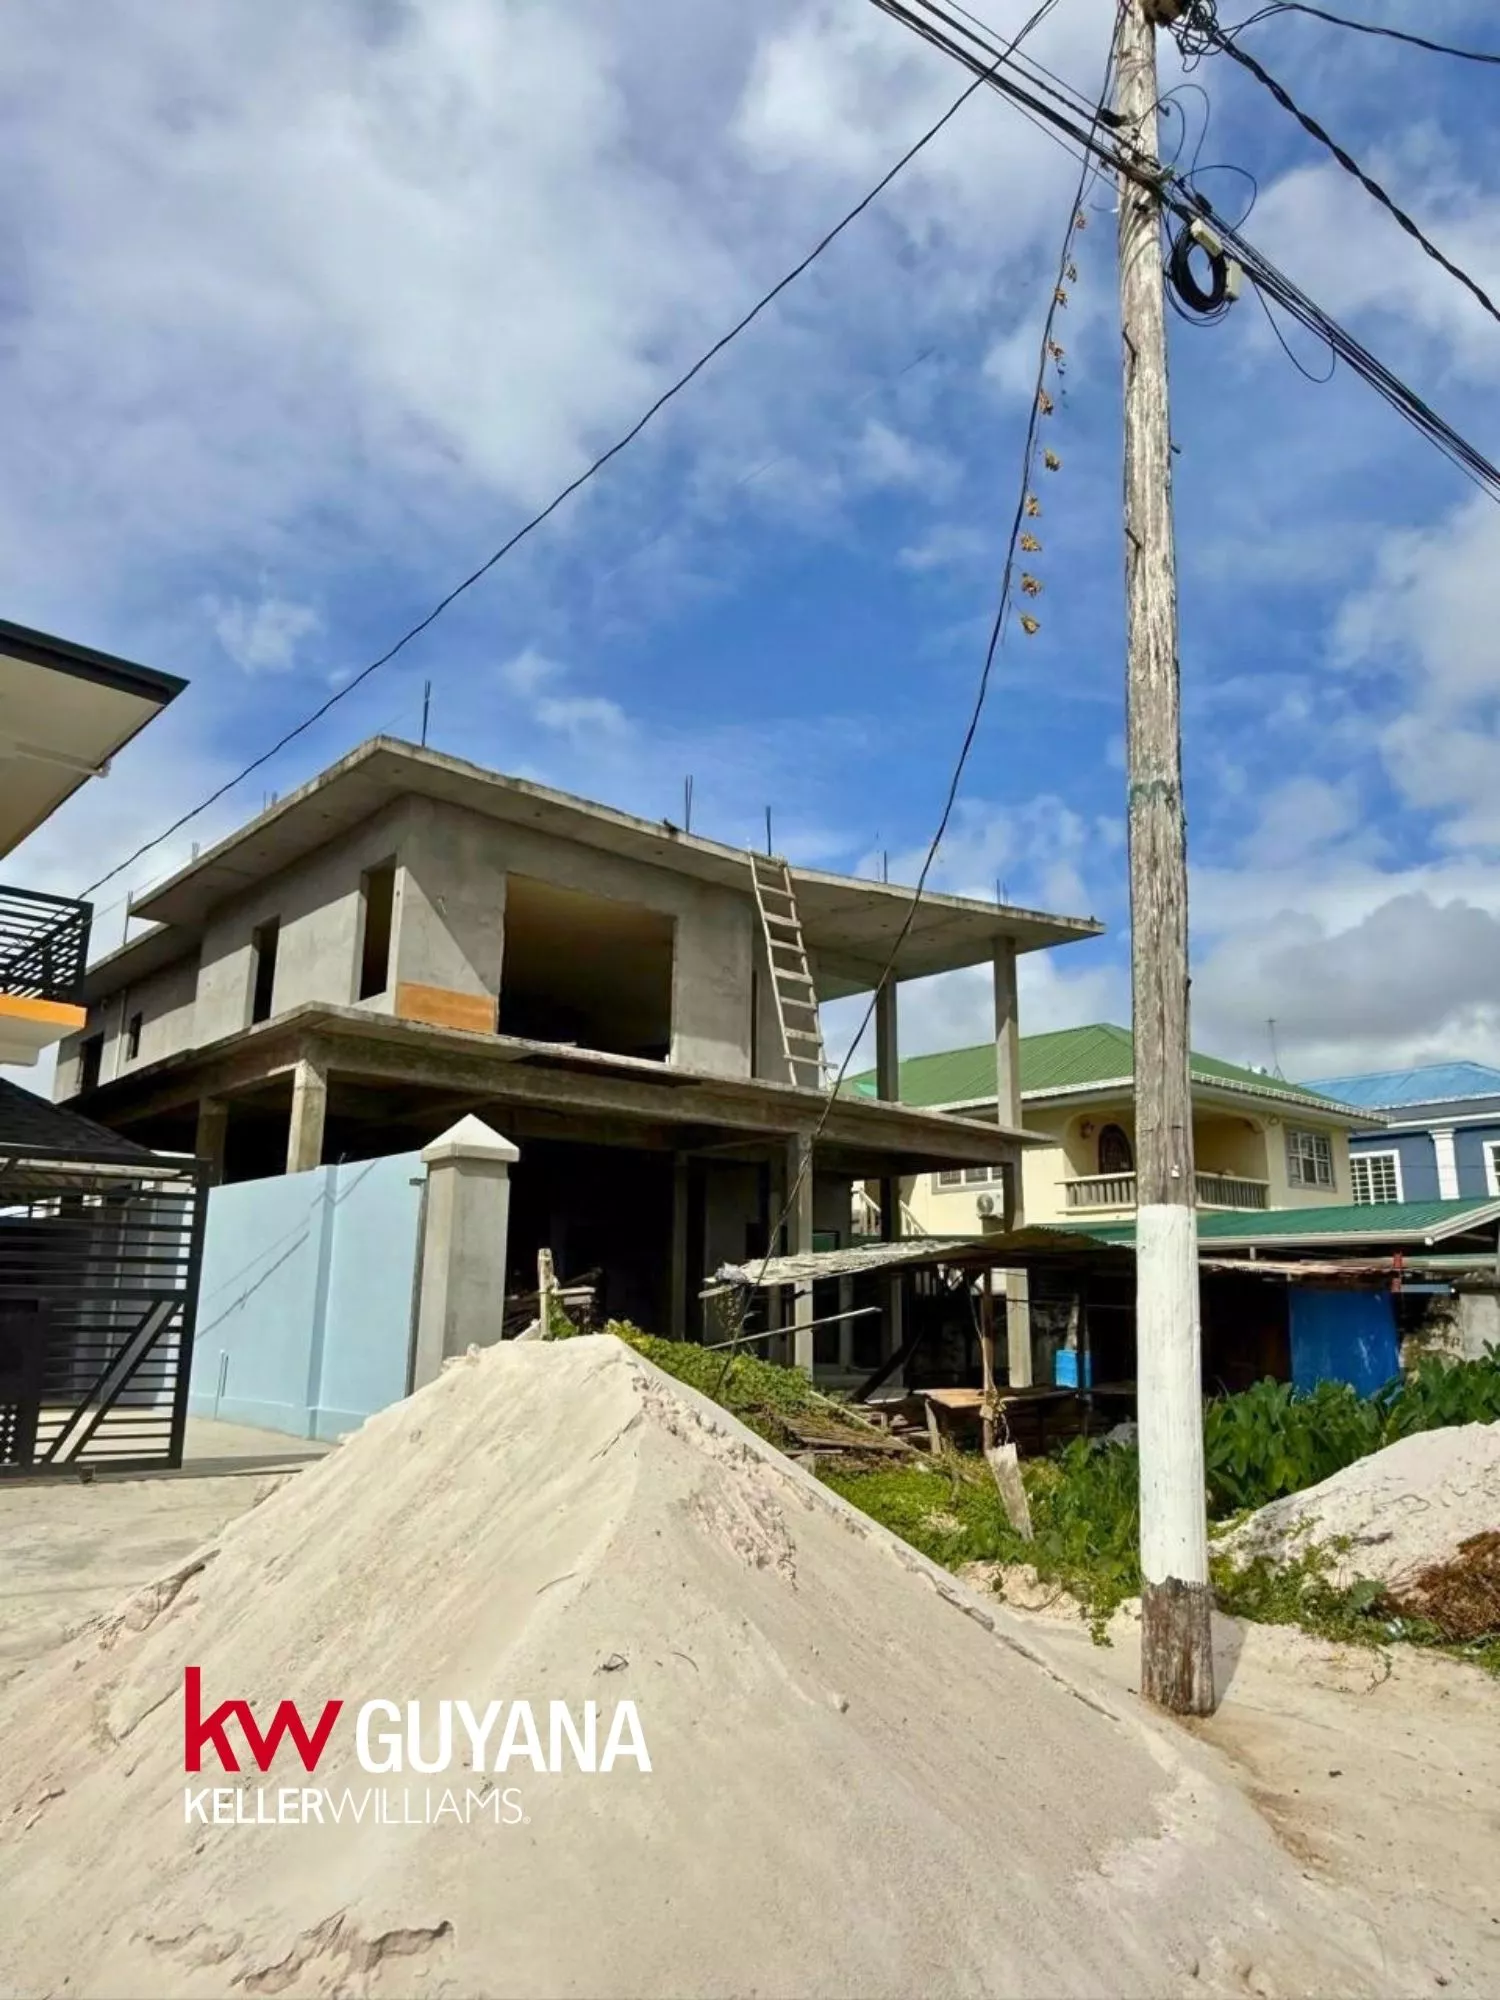
- GYD $85,000,000 (as is, negotiable)
- GYD $135,000,000 (when completed)
- Contact 640-1553 for more info
- Principal and Interest
- Property Tax
- HOA fee
Property Reviews
You need to login in order to post a review
Similar Listings
Exceptional 6-Bedroom Family Home on Expansi...

Prime Residential Lot for Sale